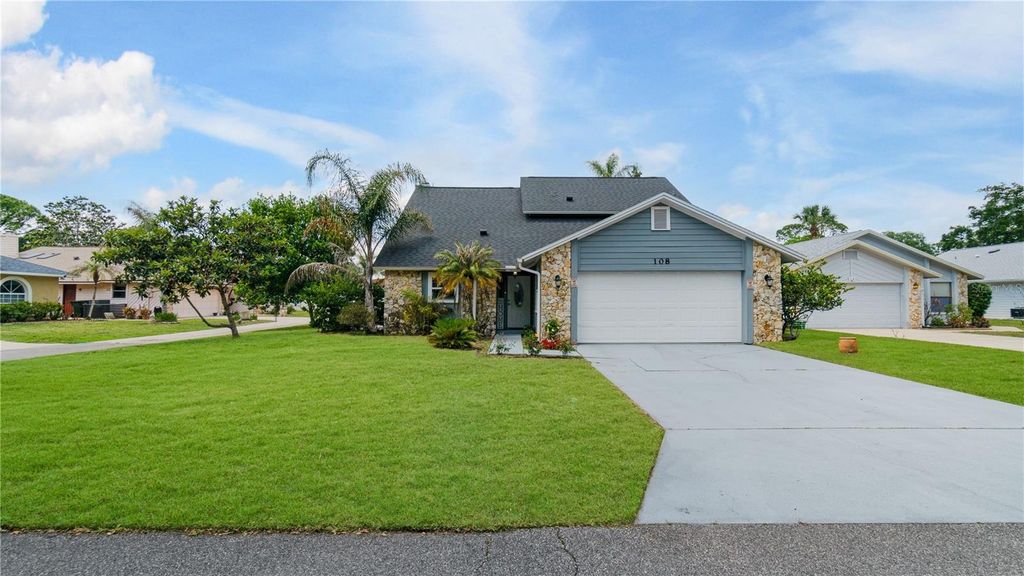
- Price
- $379,900
- Beds
- 4
- Baths
- 3
- Interior
- 2,079 sq ft
- Lot
- 5,663 sq ft
- Per sq ft
- $183
- Built
- 1983
Listing courtesy of COLLADO REAL ESTATE·Listed by Jan Can McDermott·MLS® MFRO6406359·Last updated Jul 31, 2026
About this property
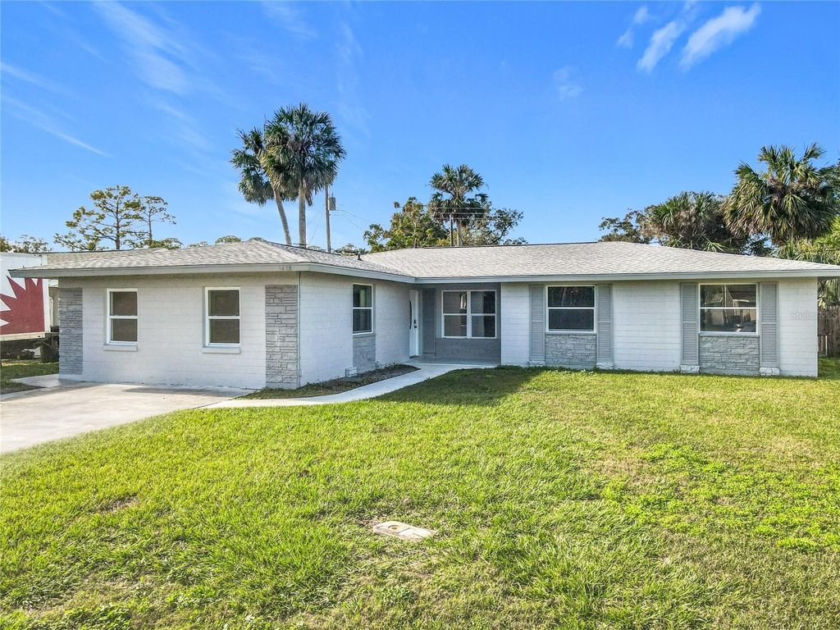
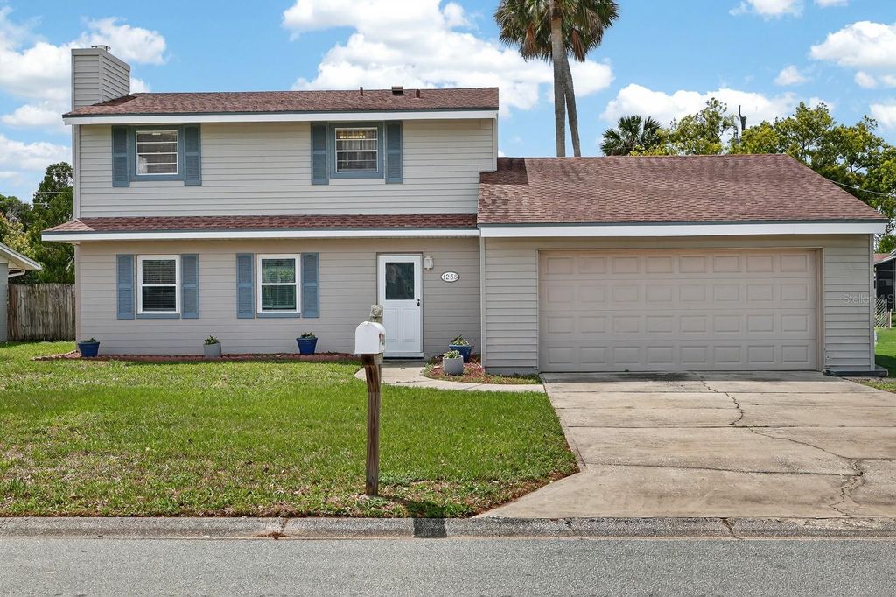
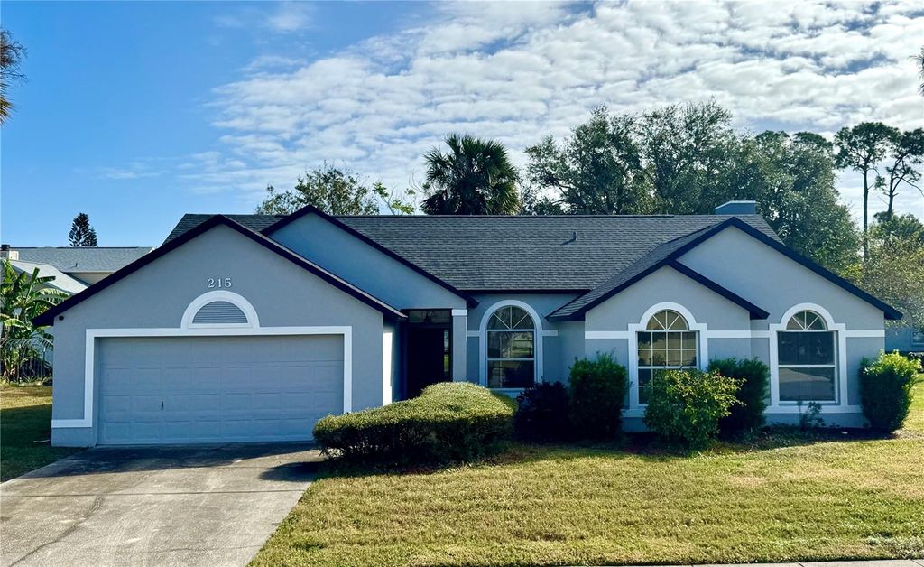
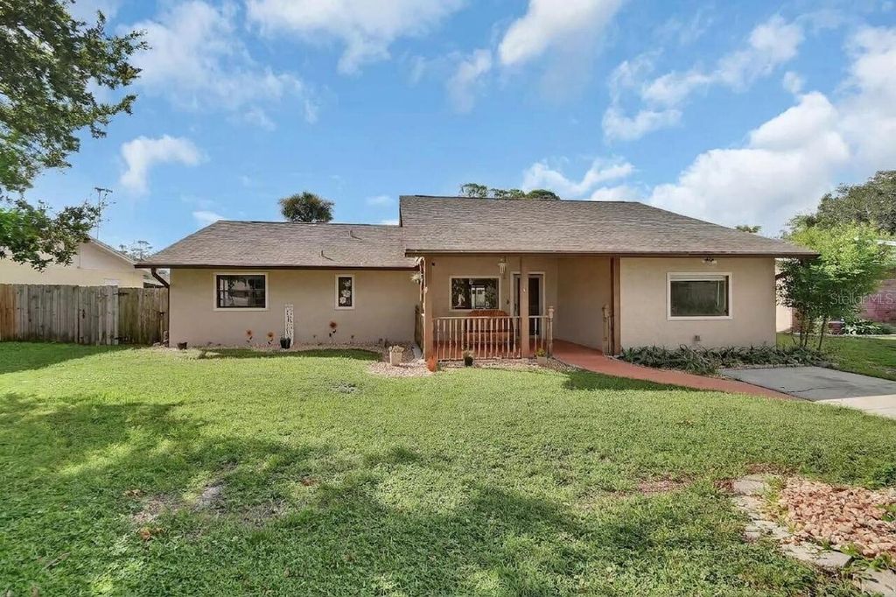
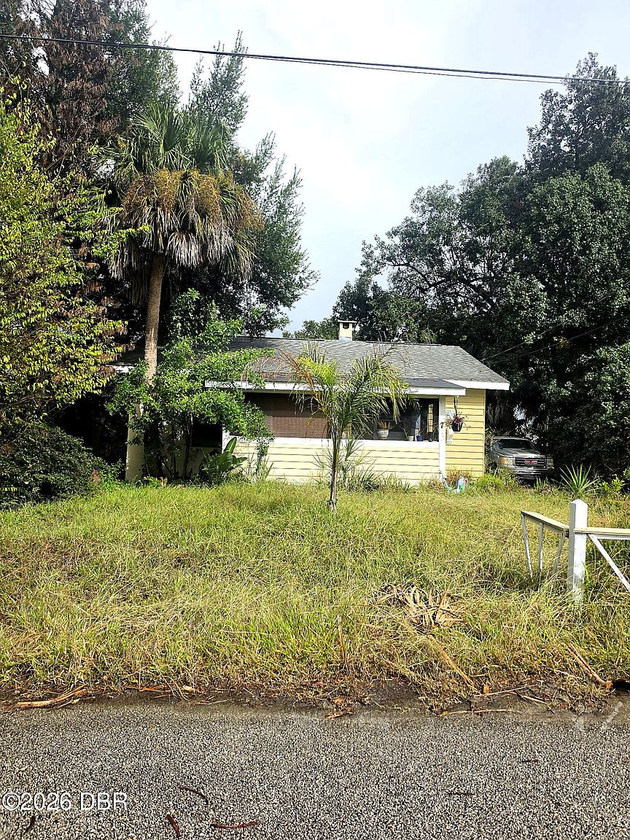
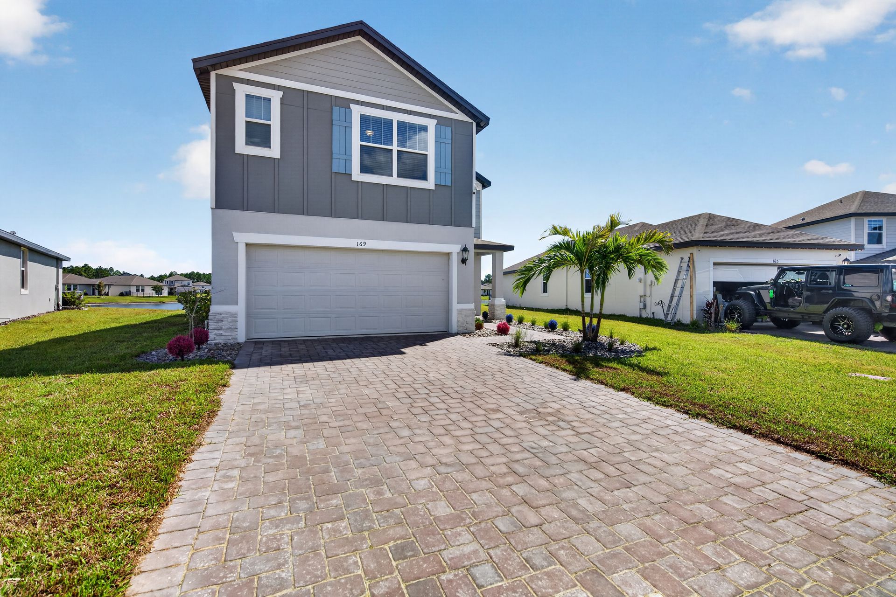
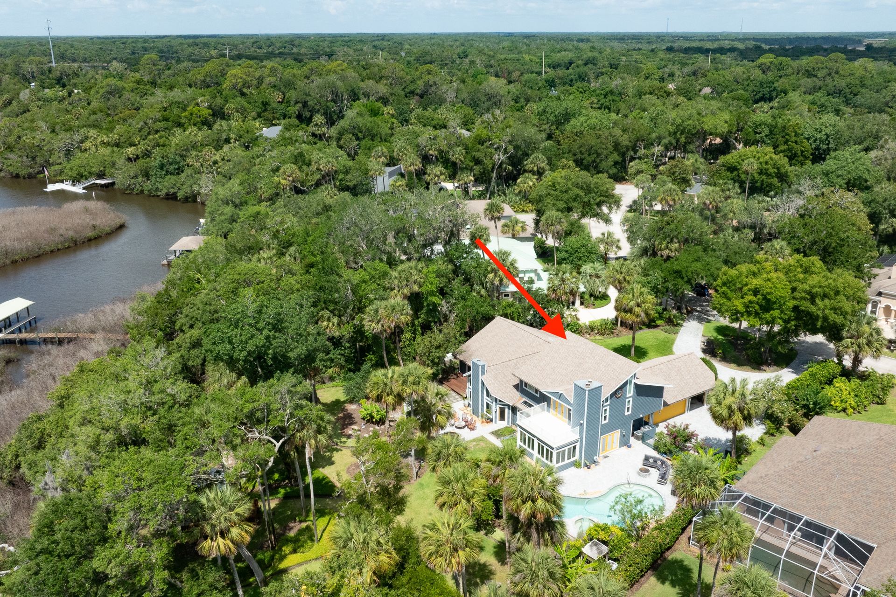
Rare 4 bedroom, 3 full bath home offering over 2000 square feet of beautifully updated living space on a quiet cul-de-sac in the Village of the Green at Pelican Bay.
With a flexible floor plan, generous rooms sizes, and move in ready condition, this home is ideal for families, multigenerational living, remote workers, or anyone needing extra space. The spacious interior features updated flooring, soaring ceilings, abundant natural light, and a desirable layout with plenty of room to live, work, and entertain. The versatile 4th bedroom on the main floor provides endless possibilities for guest, a home office, fitness room, or hobby space. You also have a huge loft upstairs as well! Enjoy peace of mind with a newer roof and water heater (2022). Step outside to relax in the freestanding jacuzzi or enjoy the private outdoor living area. A storage shed and lawn mower are included, making this property even more turn key. Located within the gated golf community of Pelican Bay with 24 hour security, residents enjoy convenient access to shopping dining, medical facilities, I-95, Daytona International Airport, and the areas beautiful beaches. Don't miss this opportunity to own one of the larger and more versatile homes in the community. All information is deemed reliable however not guaranteed.
Details
- Bedrooms
- 4
- Bathrooms
- 3
- Interior area
- 2,079 sq ft
- Price per sq ft
- $183
- Type
- House
- Lot size
- 5,663 sq ft
- Parking spaces
- 2
- Year built
- 1983
- MLS® number
- MFRO6406359
- Listing type
- Sale
- Listed
- May 8, 2026
- Days on market
- 178
- Last updated
- Jul 31, 2026
Interested in this home?
Janet Fuller isn't the listing agent. Janet can book your showing and represent you as your agent.

Estimate payments
An estimate only. Rates and terms come from your lender.