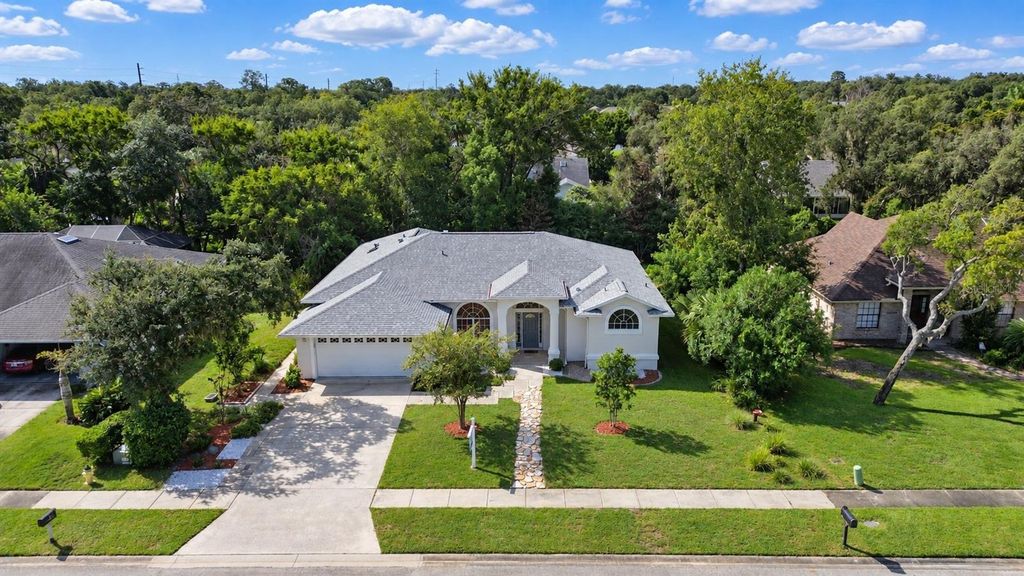
- Price
- $475,000
- Beds
- 3
- Baths
- 2
- Interior
- 2,257 sq ft
- Lot
- 10,890 sq ft
- Per sq ft
- $210
- Built
- 1992
Listing courtesy of THE KEYES COMPANY·Listed by Sylvan McElroy·MLS® MFRNS1088853·Last updated Sep 16, 2026
About this property
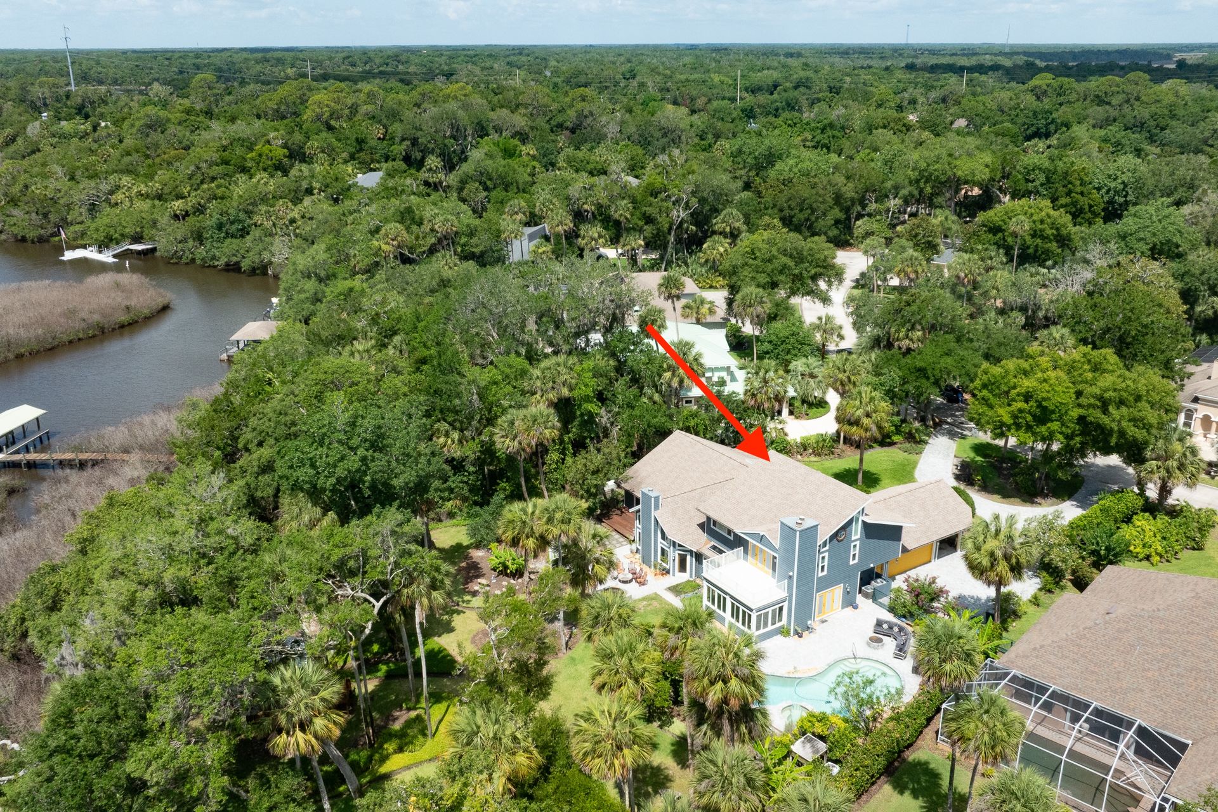
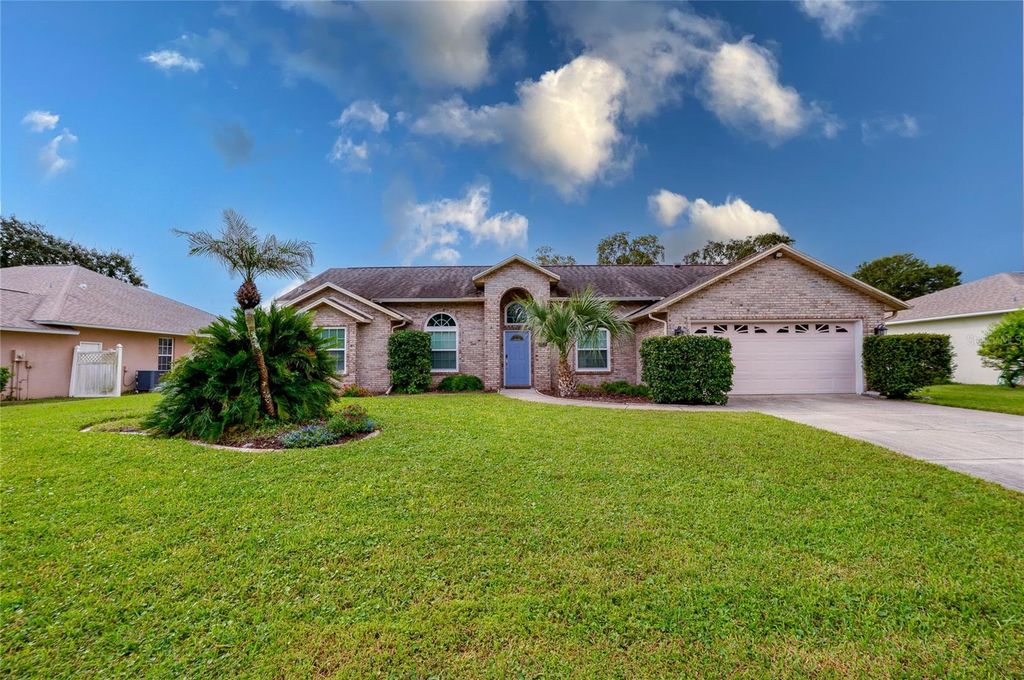
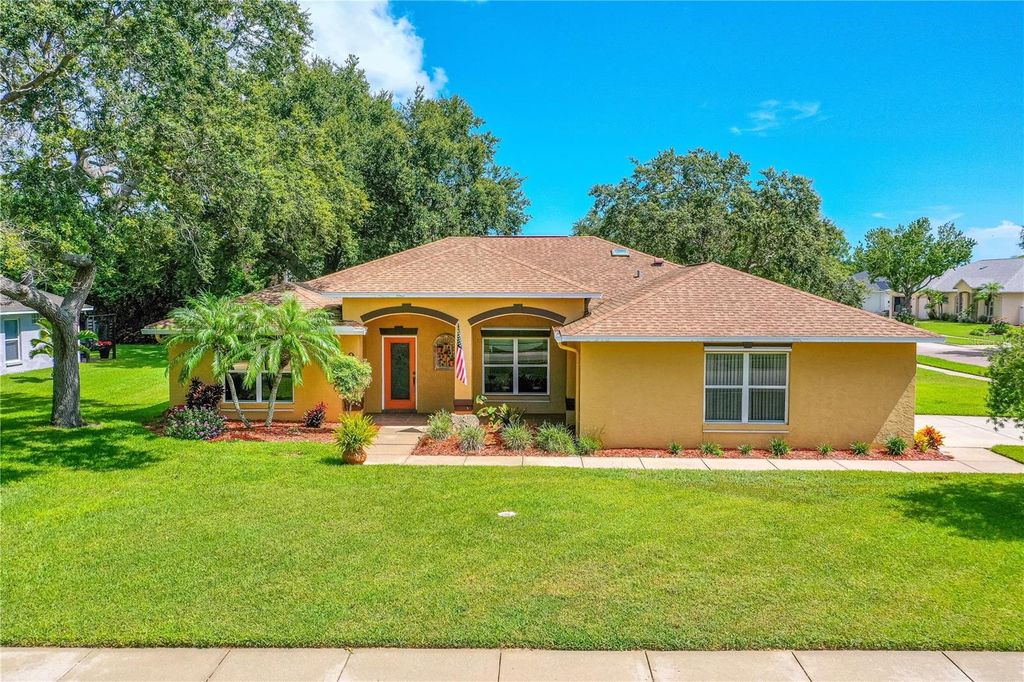
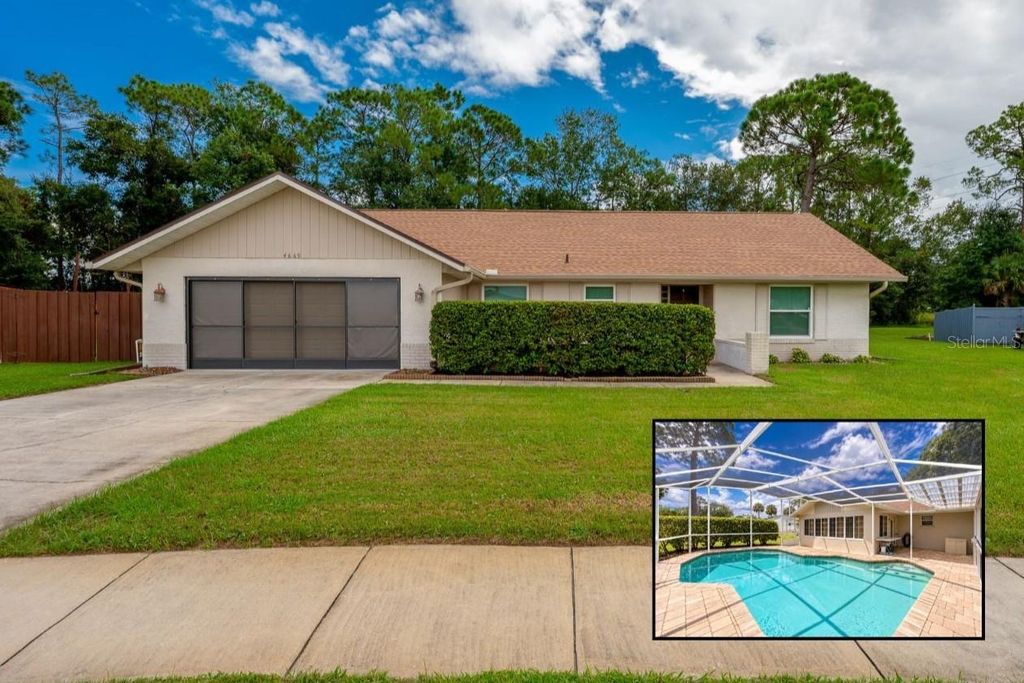
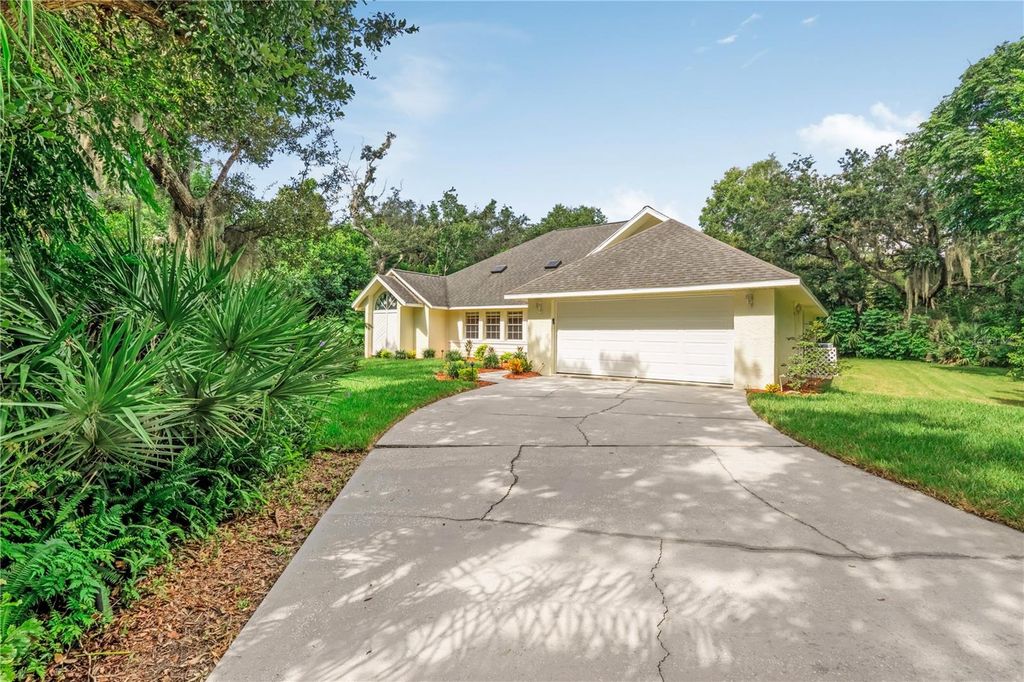
Located in one of Port Orange's most sought-after neighborhoods, this concrete block home offers the perfect combination of comfort, functionality, and location.
New roof installed in 2022. Inside, the open split-bedroom floor plan is enhanced by soaring ceilings, skylights, luxury vinyl plank flooring, and abundant natural light. The spacious kitchen features stainless steel appliances, a breakfast bar, and overlooks multiple living and dining areas, including a climate-controlled enclosed lanai with peaceful views of the private, fully fenced backyard shaded by mature trees and a well for irrigation to save on water bills. The generous primary suite includes a walk-in closet and an en-suite bathroom with a walk-in shower, soaking tub, and private water closet. Two oversized guest bedrooms are located on the opposite side of the home and share a skylit guest bathroom. Just off the kitchen, the indoor laundry and utility room connect to a versatile bonus room with its own exterior entrance, ideal for a home office, hobby room, or storage space. It can also be converted back to increase the garage size if desired. Enjoy the convenience of nearby Spruce Creek Park with its playground, tennis courts, baseball fields, dog park, and other recreational amenities, along with the neighborhood's charming general store and ice cream shop. Shopping, restaurants, top-rated schools, and the beach are all just minutes away. This is an exceptional opportunity to enjoy the best of the Port Orange lifestyle.
Details
- Bedrooms
- 3
- Bathrooms
- 2
- Interior area
- 2,257 sq ft
- Price per sq ft
- $210
- Type
- House
- Lot size
- 10,890 sq ft
- Parking spaces
- 2
- Year built
- 1992
- MLS® number
- MFRNS1088853
- Listing type
- Sale
- Listed
- Jul 28, 2026
- Days on market
- 97
- Last updated
- Sep 16, 2026
Interested in this home?
Janet Fuller isn't the listing agent. Janet can book your showing and represent you as your agent.

Estimate payments
An estimate only. Rates and terms come from your lender.